918 NE 191st Street, Miami, FL 33179
- $990,000
- 4
- BD
- 3
- BA
- 2,223
- SqFt




- List Price
- $990,000
- Price Change
- ▼ $30,000 1788261541
- MLS#
- A12053530
- Bedrooms
- 4
- Bathrooms
- 3
- Baths Half
- 1
- Sq. Ft
- 2,223
- Subtype
- Single Family Residence
- County
- Miami-Dade
- Subdivision
- Champion Lakes
- Region
- 2220
- Year Built
- 2014
Property Description
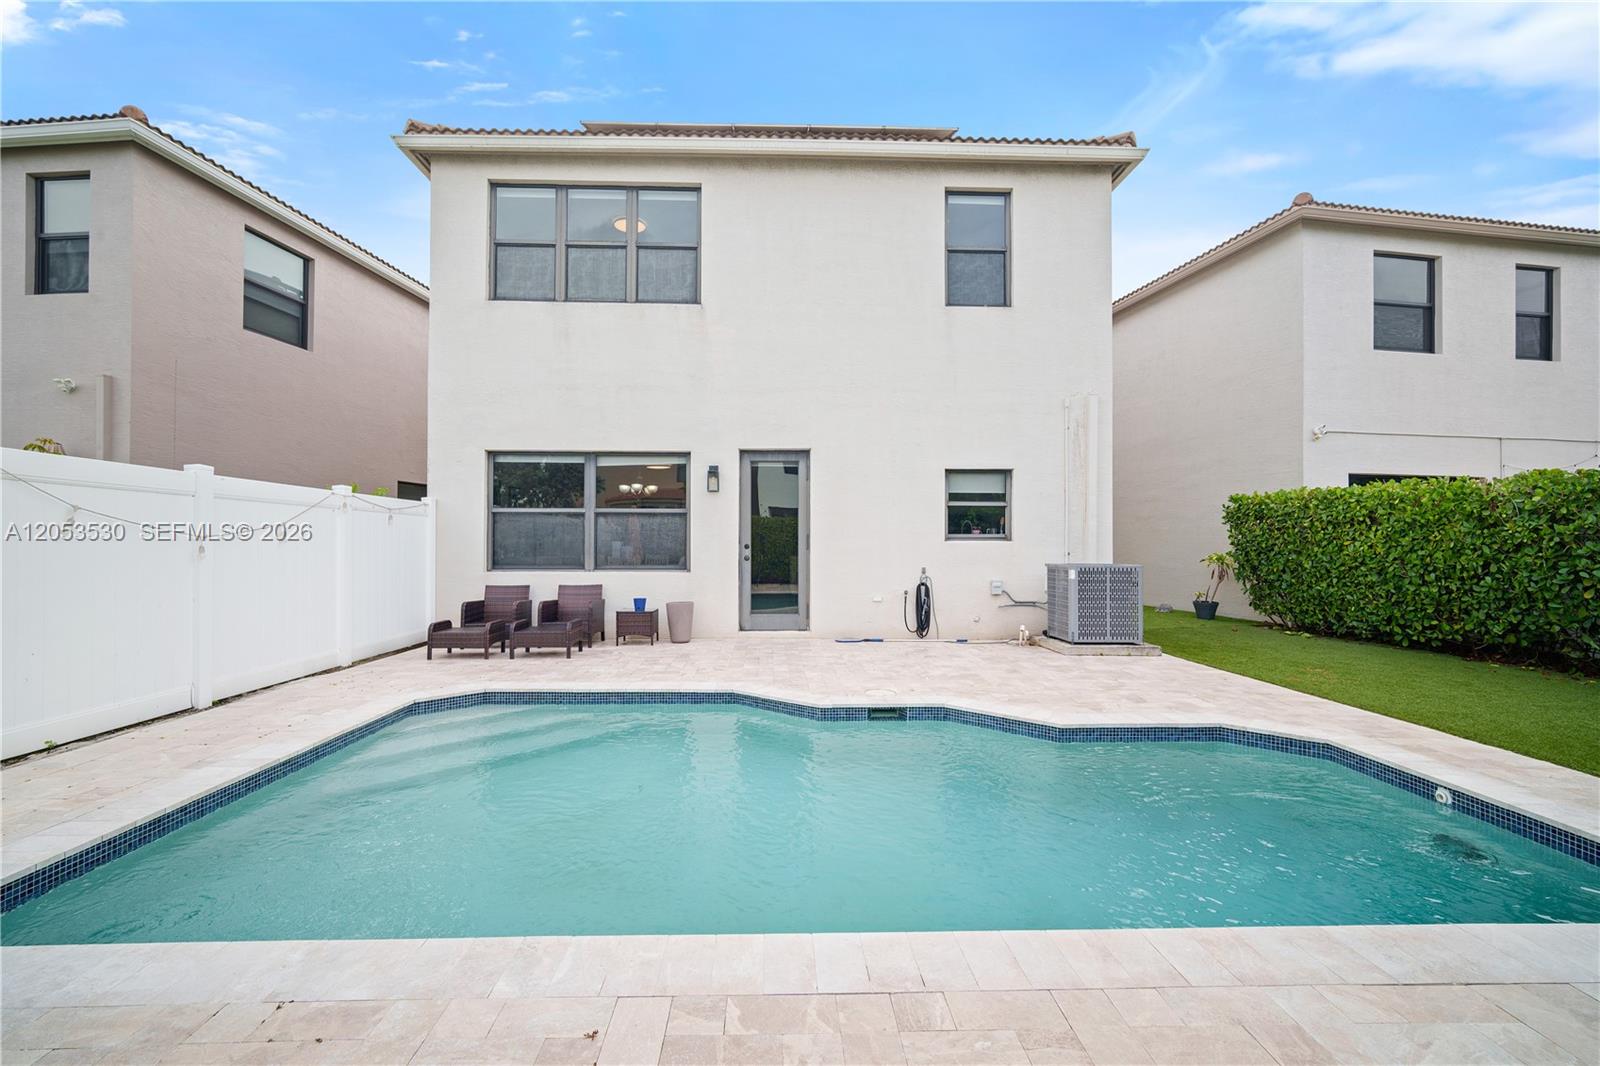
FULLY REMODELED POOL HOME in the Aventura Isles community! Beautiful 2-story single-family home in the quietest area of the community tucked away on a Cul-de-sac lot. The home has a manicured front yard, driveway for 2 cars & 2-car garage with EV charger. Upon entrance, you have a foyer area which leads to your formal living & dining room with volume ceilings! Bright open floor plan with porcelain tile flooring throughout the first floor. This home has impact windows & doors, blinds on all windows & solar panels! Custom Built wall feature in the living room. And a half bath for guests & separate laundry room on the first floor. Across from the dining room is your open concept kitchen, granite countertops, subway tile backsplash, stainless-steel appliances & custom pantry. Upstairs are all 4 bedrooms. A Spacious primary suite with upgraded bathroom, custom shower & vanity. Primary also features his & hers closets & a walk in closet with built-in cabinet. The remaining bedrooms & updated full bathroom are on the second floor & all bedrooms have finished closets. The backyard is the perfect size for entertaining. Fully fenced & clusia hedges for added privacy. The Pool sits in the best spot for all day sun & there's Astro turf laid for easy maintenance. The community also has a pool, 3 playgrounds, tennis courts, jogging path, lots of green spaces & 24hr security! Close to I-95, turnpike, restaurants, shopping centers, places of worship, & beaches. Very easy to show! Call now!
/u.realgeeks.media/paradiserealtyfla/A_Veteran-Owned_Company.png)
Additional Information
- Hoa Fee
- $580
- Hoa Freq
- Monthly
- Heating
- Central
- Cooling
- Central Air
- Roof
- Barrel, Spanish Tile
- Sewer
- Public Sewer
- Water
- Public
- Exterior Features
- Outdoor Living Area
- Community Features
- Home Owners Association, Property Manager On-Site
- Flooring
- Tile, Vinyl
- Construction
- Block
- Living Area
- 2,223
- Pool
- Yes
- Elementary School
- Madie Ives K-8 Preparatory Academy
- High School
- Dr. Michael M. Krop
- Pets Allowed
- Yes
Listing courtesy of Rev Realty Group, LLC.. Contact: