4478 Oak Arbor Circle, Orlando, FL Not Provided
- $274,999
- 3
- BD
- 3
- BA
- 1,358
- SqFt




- List Price
- $274,999
- MLS#
- A12051419
- Bedrooms
- 3
- Bathrooms
- 3
- Baths Half
- 1
- Sq. Ft
- 1,358
- Subtype
- Townhouse
- County
- Orange
- Subdivision
- Huntley Park
- Region
- 5940 - Other Florida County
- Year Built
- 1985
Property Description
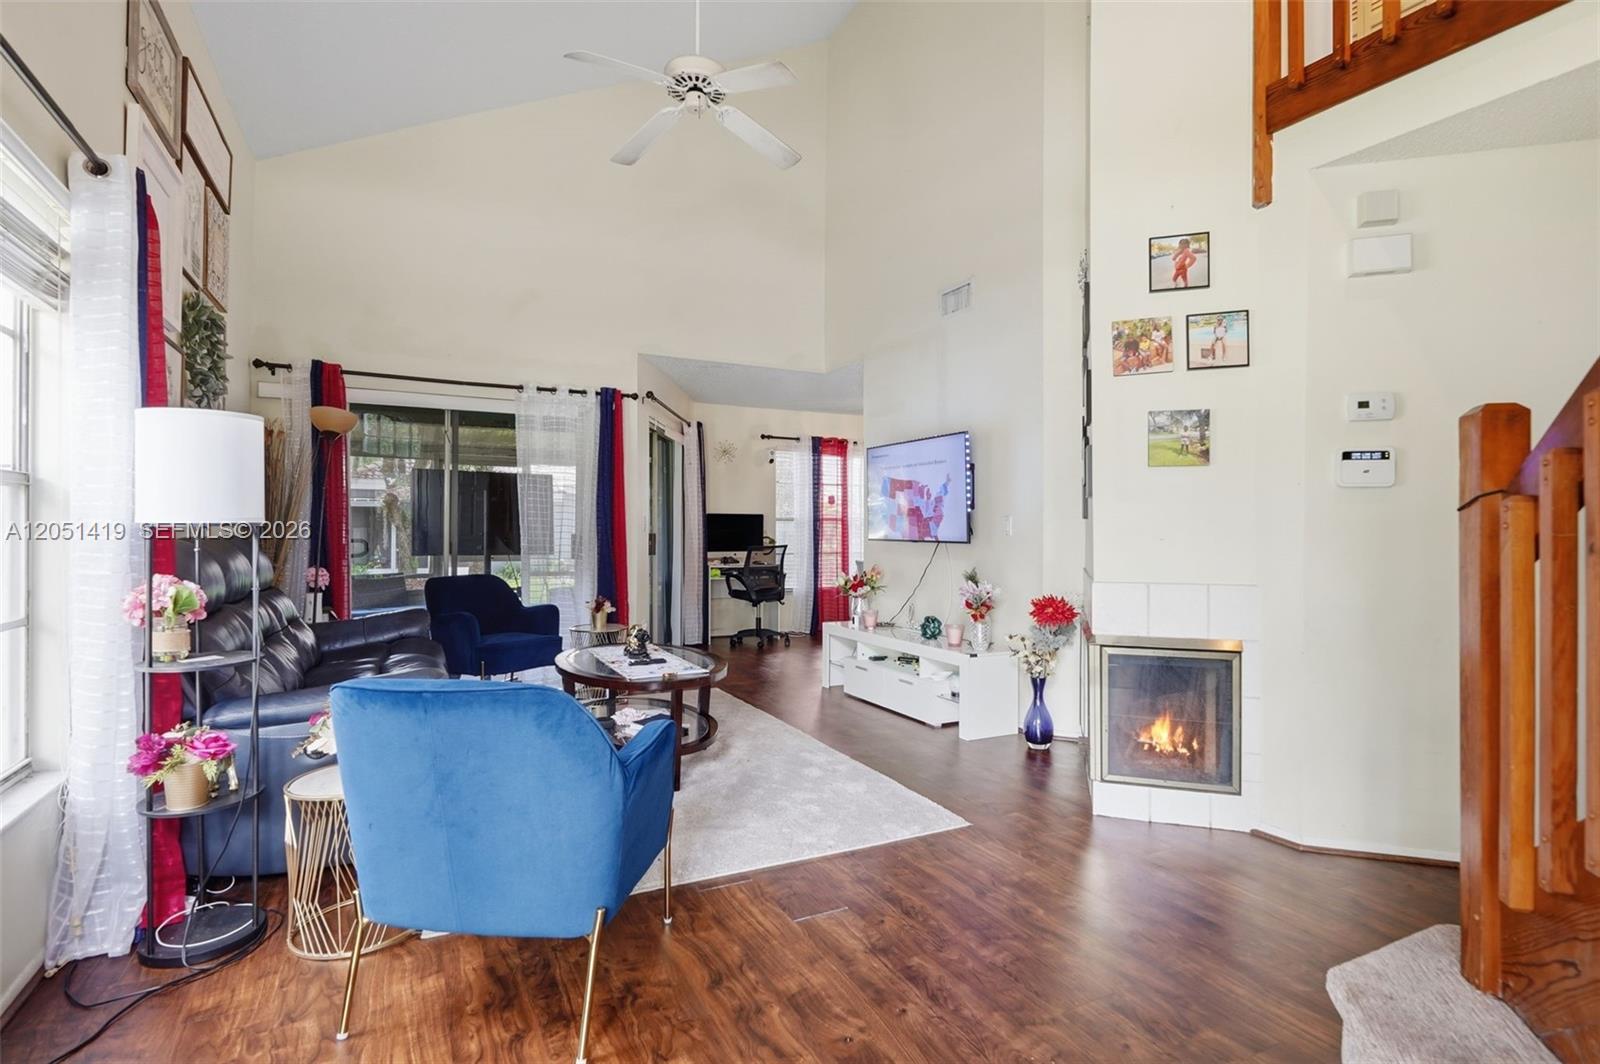
Welcome to Huntly Park, where resort-style living meets everyday convenience! Nestled inside a beautifully maintained, 24/7 guard-gated community, this stunning 3-bedroom, 2.5-bath townhome offers the space and comfort of a single-family home without the hassle of exterior maintenance. From the moment you arrive, you'll appreciate the impressive curb appeal featuring a NEW barrel tile roof, and fresh exterior paint. Step inside to discover a bright, open-concept floor plan filled with natural light, soaring ceilings, a cozy fireplace, and spacious living and dining areas designed for entertaining and everyday living. The inviting kitchen features a charming breakfast nook and flows effortlessly to your screened lanai, creating the perfect setting for morning coffee, evening relaxation, or enjoying Florida's beautiful weather year-round. The sought-after first-floor primary suite offers privacy and convenience, while upstairs you'll find two generously sized bedrooms and a full bath. Living in Huntly Park means enjoying exceptional amenities, including a sparkling community pool, relaxing spa, clubhouse available for private events, and nightly security, all designed to complement your Florida lifestyle. The HOA covers lawn maintenance, irrigation, exterior maintenance, trash service, high-speed internet, cable, and premium streaming services including Hulu, Disney+, Paramount+, and Max. This is more than a townhome, it's a lifestyle.
/u.realgeeks.media/paradiserealtyfla/A_Veteran-Owned_Company.png)
Additional Information
- Hoa Fee
- $355
- Hoa Freq
- Monthly
- Heating
- Central
- Cooling
- Central Air
- Exterior Features
- Outdoor Living Area
- Community Features
- Home Owners Association
- Fireplace
- Yes
- Flooring
- Carpet, Laminate
- Construction
- Stucco
- Living Area
- 1,358
- Pets Allowed
- Yes
Listing courtesy of Epique Realty Inc.. Contact: