1800 NW 3rd Court, Fort Lauderdale, FL 33311
- $459,900
- 3
- BD
- 2
- BA
- 1,600
- SqFt




- List Price
- $459,900
- MLS#
- A12043990
- Bedrooms
- 3
- Bathrooms
- 2
- Sq. Ft
- 1,600
- Subtype
- Single Family Residence
- County
- Broward
- Subdivision
- Dorsey Park 4th Add
- Region
- 3460
- Year Built
- 1954
Property Description
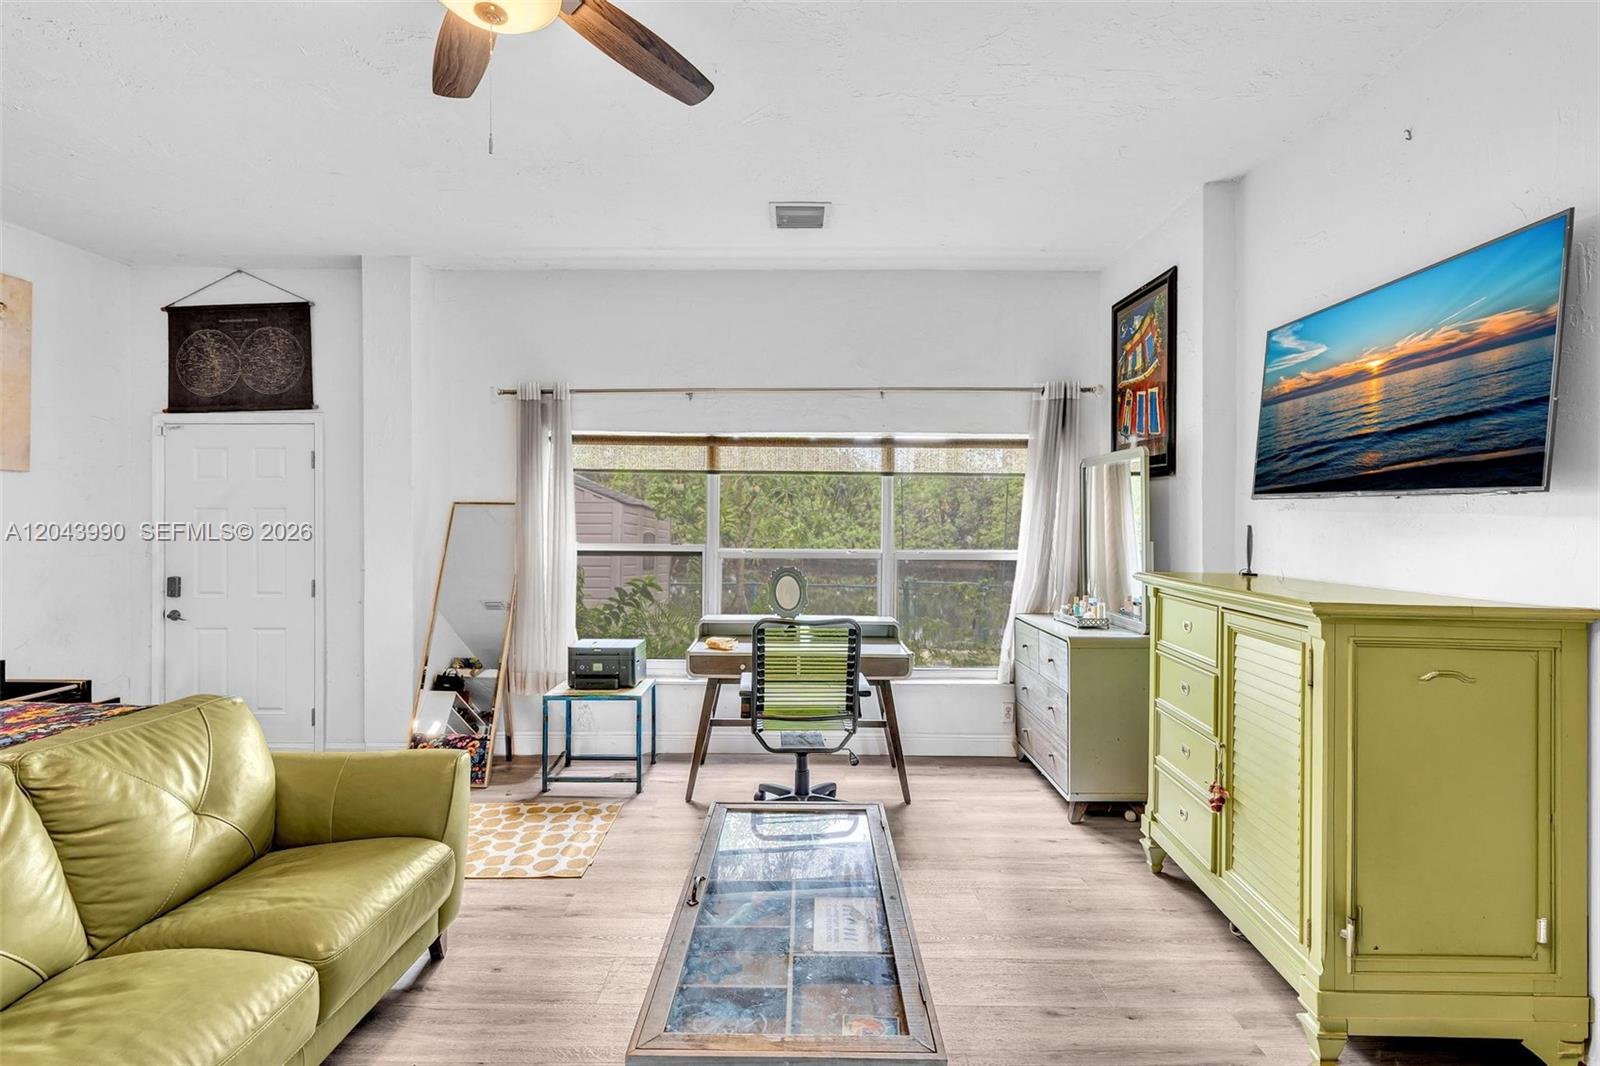
This 3-bedroom, 2-bath waterfront home offers approximately 1,600 square feet of living space with a spacious, functional layout filled with natural light. The living room features a decorative mock fireplace, while the family room showcases beautiful water views through large sliding glass doors opening to the backyard. The kitchen offers ample cabinet storage, generous counter space, a full appliance package, and a pass-through overlooking the family room, ideal for everyday living and entertaining. The spacious primary bedroom overlooks the backyard and water with room for a sitting area or home office. Additional features include an interior laundry area with full-size washer and dryer, an attached 1-car garage, and extended driveway. Enjoy a fenced waterfront backyard with patio, mature fruit trees, storage shed, floating dock and direct frontage on the North Fork of the New River. Conveniently located near shopping, dining, parks, Downtown Fort Lauderdale, Las Olas and major highways. Waterway access includes one fixed bridge. Bridge clearance, water depth and vessel suitability to be independently verified by Buyer/Buyer’s Agent. Seller’s Property Disclosure available in MLS attachments Showings by confirmed appointment only via ShowingTime. Showing hours: Fridays 12 PM-2 PM and Sundays 4 PM-6 PM. No exceptions. Do not disturb occupants or access property without a confirmed appointment. Submit all offers as one PDF, with contract, pre-approval (or proof of funds for cash), and DU findings (if financed). Seller requires 30-day post occupancy; include with offer. Atlantic Ocean access with 1 fixed bridge. Additional bridges along route. Clearance, depth & vessel suitability to be verified. Buyer/Buyer's Agent to verify all measurements, square footage, permits, zoning & property details. Review all MLS attachments before submitting. Highest & best encouraged.POSTED PRICE IS THE STARTING POINT FOR OFFERS.30-day post occupancy for seller is needed at no extra cost
/u.realgeeks.media/paradiserealtyfla/A_Veteran-Owned_Company.png)
Additional Information
- Heating
- Central, Electric, Other
- Cooling
- Central Air, Ceiling Fan(s), Other
- Roof
- Barrel, Other
- Sewer
- Public Sewer
- Water
- Public, Other
- Exterior Features
- Outdoor Living Area
- Flooring
- Laminate, Other, Tile, Vinyl
- Construction
- Block, Stucco
- Living Area
- 1,600
- Elementary School
- North Fork
- Middle School
- Parkway
- High School
- Stranahan
- Pets Allowed
- Yes
Listing courtesy of Elite Realty Partners, Inc.. Contact: