7451 SW 76th Terrace, Ocala, FL 34481
- $329,900
- 3
- BD
- 2
- BA




- List Price
- $329,900
- Price Change
- ▼ $10,100 1786051607
- MLS#
- A12041937
- Bedrooms
- 3
- Bathrooms
- 2
- Subtype
- Single Family Residence
- County
- Marion
- Subdivision
- Liberty Village Phase 1
- Region
- 5940 - Other Florida County
- Year Built
- 2023
Property Description
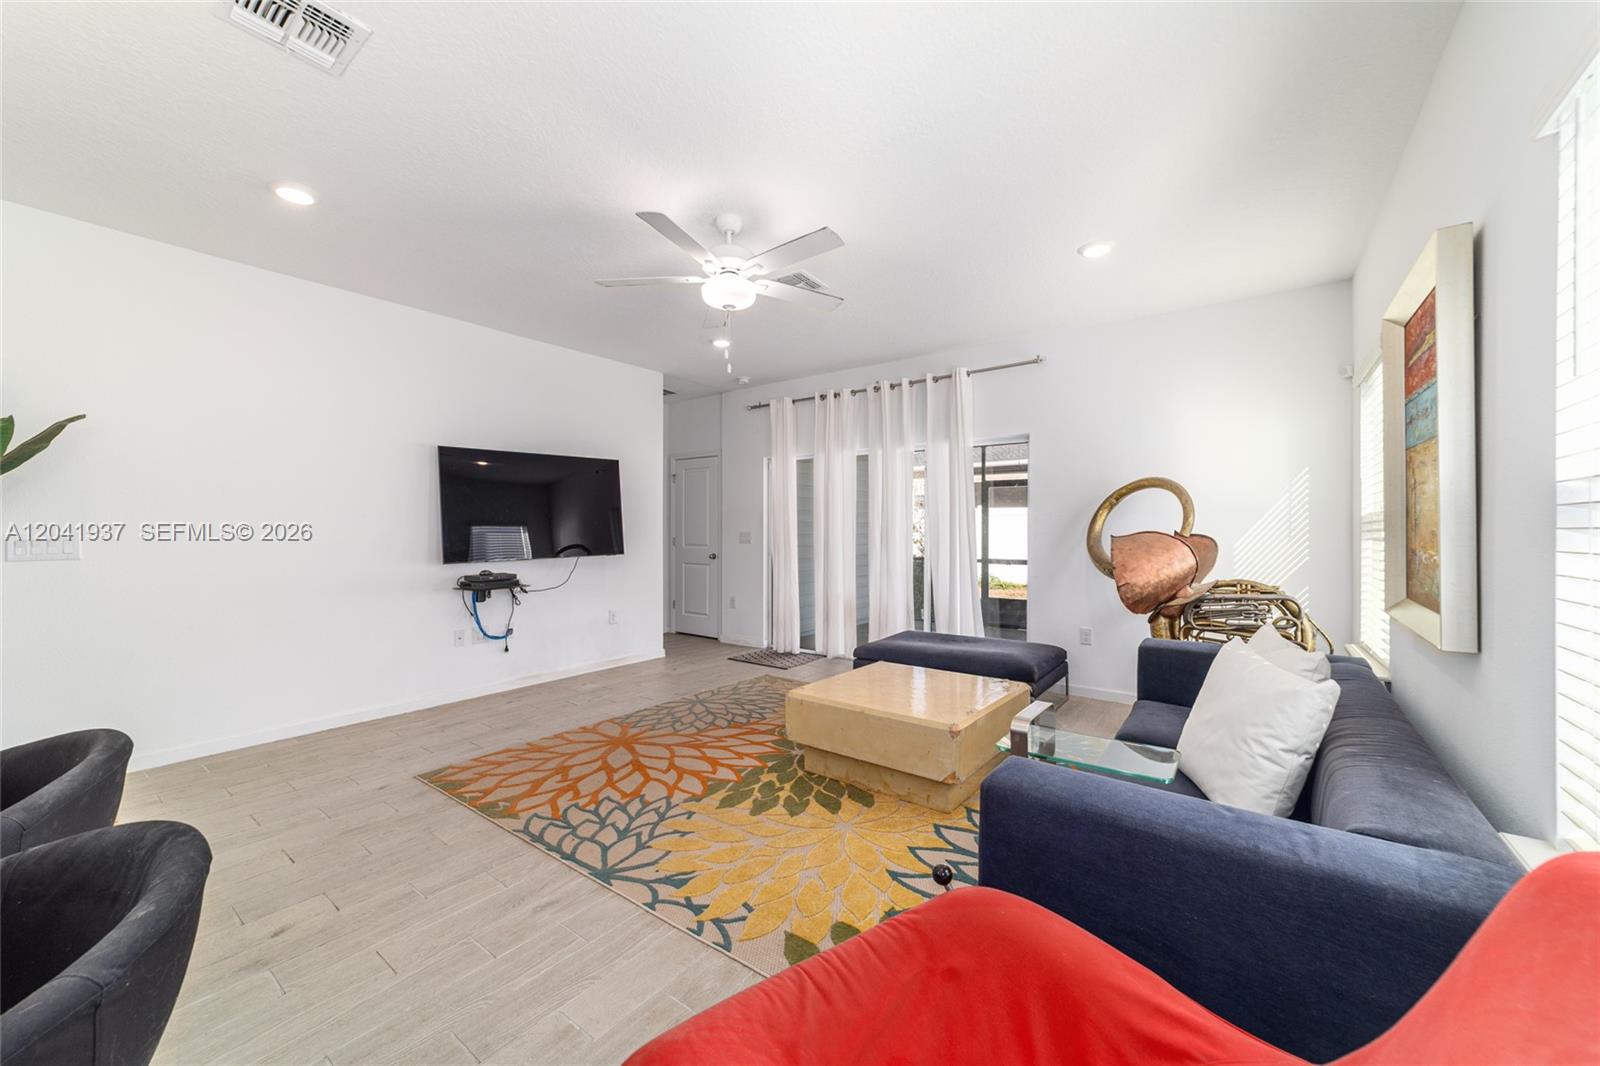
Welcome to this beautifully maintained 3-bedroom, 2-bath home built in 2023 and located in the sought-after Liberty Village community in Ocala. Offering approximately 1,755 square feet of thoughtfully designed living space, this move-in-ready residence combines comfort, style, and convenience.The open floor plan is enhanced by high ceilings and abundant natural light, the spacious kitchen features stainless steel appliances, solid surface countertops, ample cabinetry, and a large island, making it ideal for both everyday living and entertaining. The adjacent dining and living areas flow seamlessly, providing a welcoming gathering space for family and guests.The primary suite offers a private retreat with dual sinks, a walk-in shower, and a generous walk-in closet. Two additional bedrooms provide flexibility for guests, a home office, or hobbies. Additional features include a dedicated laundry room and a covered lanai overlooking the fully fenced backyard with a 6-foot privacy fence, creating the perfect setting for outdoor relaxation, pets, or entertaining.Residents enjoy access to the community amenities, including a clubhouse, swimming pool, fitness center, pickleball courts, bocce ball courts, shuffleboard courts, arts and crafts activities, billiards, and a variety of social events throughout the year.Conveniently located near shopping, dining, healthcare facilities, and major roadways. Schedule your showing today! Owner occupied. 24-hour notice required for showings.Owner is in the process of packing. Updated interior photos will be uploaded soon.
/u.realgeeks.media/paradiserealtyfla/A_Veteran-Owned_Company.png)
Additional Information
- Hoa Fee
- $156
- Hoa Freq
- Monthly
- Heating
- Central
- Cooling
- Central Air, Ceiling Fan(s)
- Roof
- Shingle
- Sewer
- Public Sewer
- Water
- Public
- Exterior Features
- Outdoor Living Area, Porch
- Community Features
- Home Owners Association
- Flooring
- Carpet, Tile
- Construction
- Frame
- Pets Allowed
- Yes
Listing courtesy of Epique Realty Inc.. Contact: