Share this with your friends


Paradise Realty FLA
10018 Laurel Road, Davie, FL 33328
- $2,995,000
- 5
- BD
- 5
- BA
- 4,592
- SqFt




- List Price
- $2,995,000
- MLS#
- A12020217
- Bedrooms
- 5
- Bathrooms
- 5
- Baths Half
- 1
- Sq. Ft
- 4,592
- Lot Dimensions
- 1.31 Acres
- Subtype
- Single Family Residence
- County
- Broward
- Subdivision
- Long Lake Ranches Plat On
- Region
- 3880
- Year Built
- 2004
Property Description
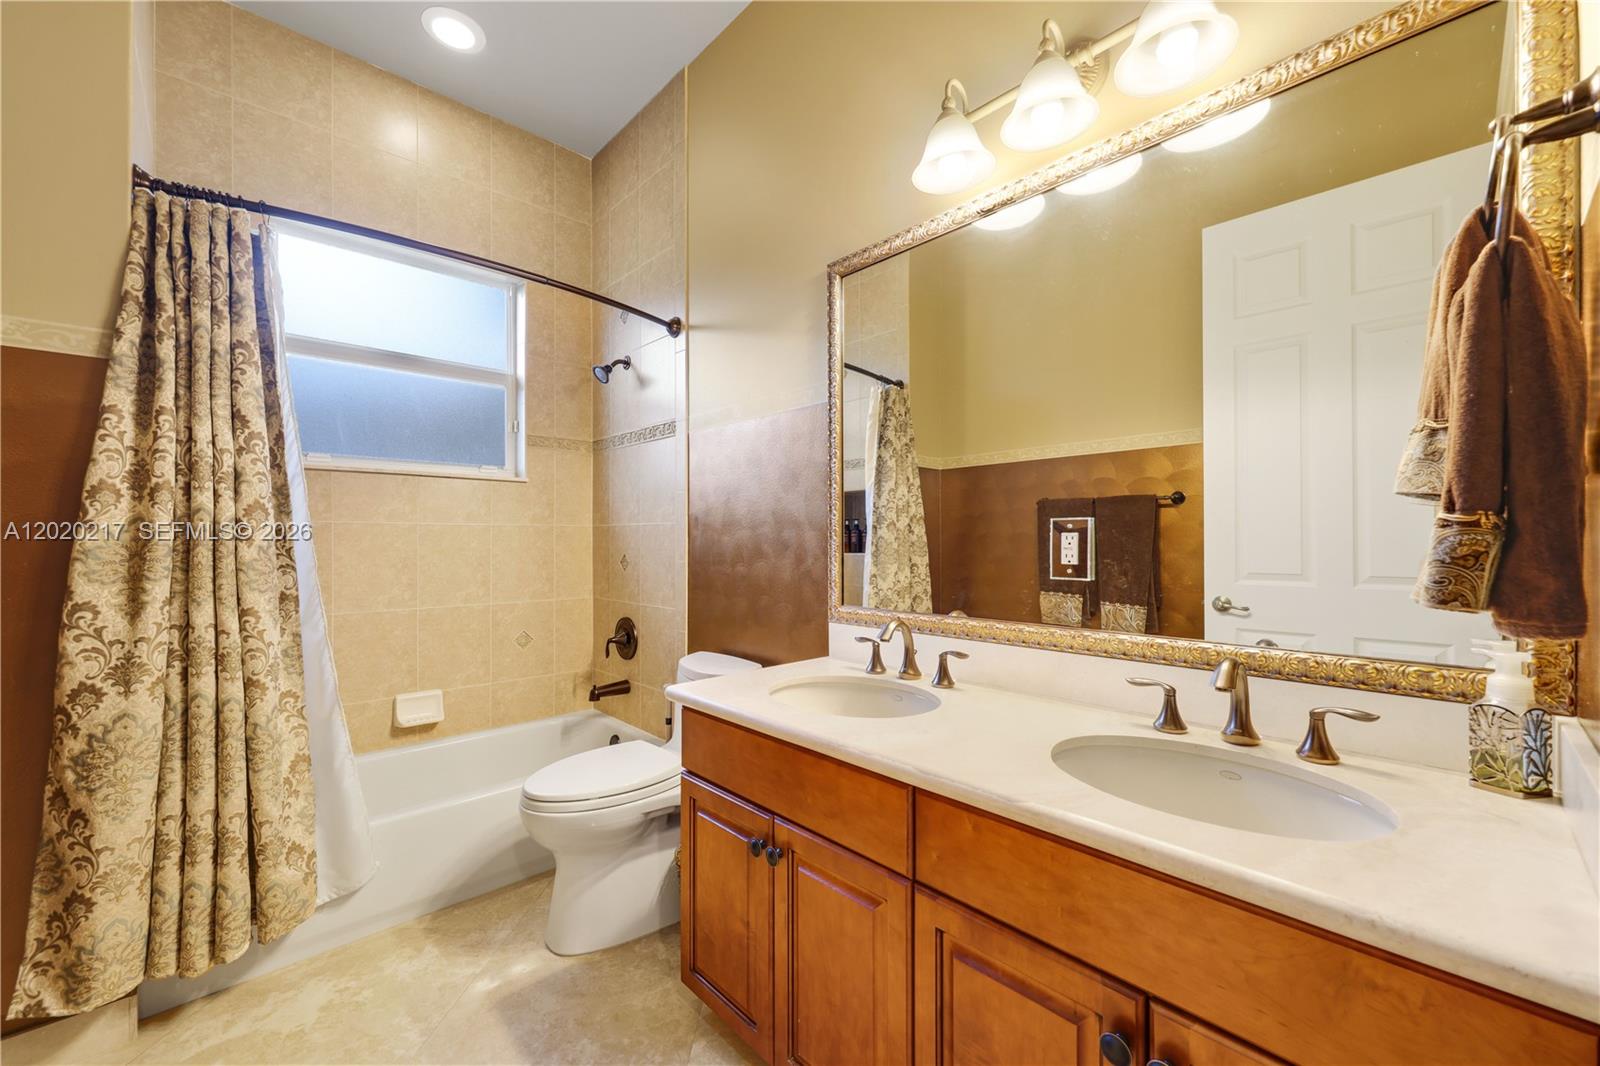
Experience resort-style living in this private 1.3-acre estate featuring 5 bedrooms, 4.5 baths, office, billiards/game room, and a one-of-a-kind custom 6-seat Art Deco theater with Sony electronics and reclining seats. Updated with a new roof and exterior paint, plus full hurricane protection and 9-camera security system. Interior showcases 24x24 marble and wood flooring. Gourmet kitchen features Wolf induction cooktop, Sub-Zero refrigerator, new GE Café oven, granite counters, and walk-in pantry. Oversized laundry includes second refrigerator and wine fridge. Two baths (Jack-and-Jill and cabana) recently remodeled. Surround sound throughout primary suite, den, billiards room, and outdoor areas. Step outside your own private resort featuring an incredible custom saltwater heated pool/spa with grotto, LED Hayward system, 18-ft inner tube slide, three waterfalls, water volleyball, and children's play area. Additional outside amenities include full basketball court, tiki hut with outdoor wet kitchen, outdoor TVs, travertine patio, and lush professional landscaped grounds with lighting system. 3-car garage in guard-gated community with A-rated schools, 15 minutes to Fort Lauderdale-Hollywood International Airport and beaches. A rare opportunity to own a true South Florida estate where every detail has been designed for elevated living, effortless entertaining, and timeless enjoyment.
/u.realgeeks.media/paradiserealtyfla/A_Veteran-Owned_Company.png)
Additional Information
- Hoa Fee
- $1,439
- Hoa Freq
- Quarterly
- Heating
- Central
- Cooling
- Central Air
- Roof
- Flat, Tile
- Sewer
- Public Sewer
- Water
- Public
- Exterior Features
- Built-in Barbecue, Barbecue, Lighting, Other
- Community Features
- Home Owners Association
- Flooring
- Marble, Wood
- Construction
- CBSConcreteBlockStructure, Block
- Living Area
- 4,592
- Pool
- Yes
- Elementary School
- Fox Trail
- Middle School
- Indian Ridge
- High School
- Western
- Pets Allowed
- Size Limit, Yes
Listing courtesy of One Sotheby's International Realty. Contact: