9123 SW 112th Court, Miami, FL 33176
- $705,000
- 3
- BD
- 3
- BA
- 1,952
- SqFt






- List Price
- $705,000
- MLS#
- A12018381
- Bedrooms
- 3
- Bathrooms
- 3
- Sq. Ft
- 1,952
- Lot Dimensions
- 3060
- Subtype
- Single Family Residence
- County
- Miami-Dade
- Subdivision
- Gladewind Heights
- Region
- 2500
- Year Built
- 1984
Property Description
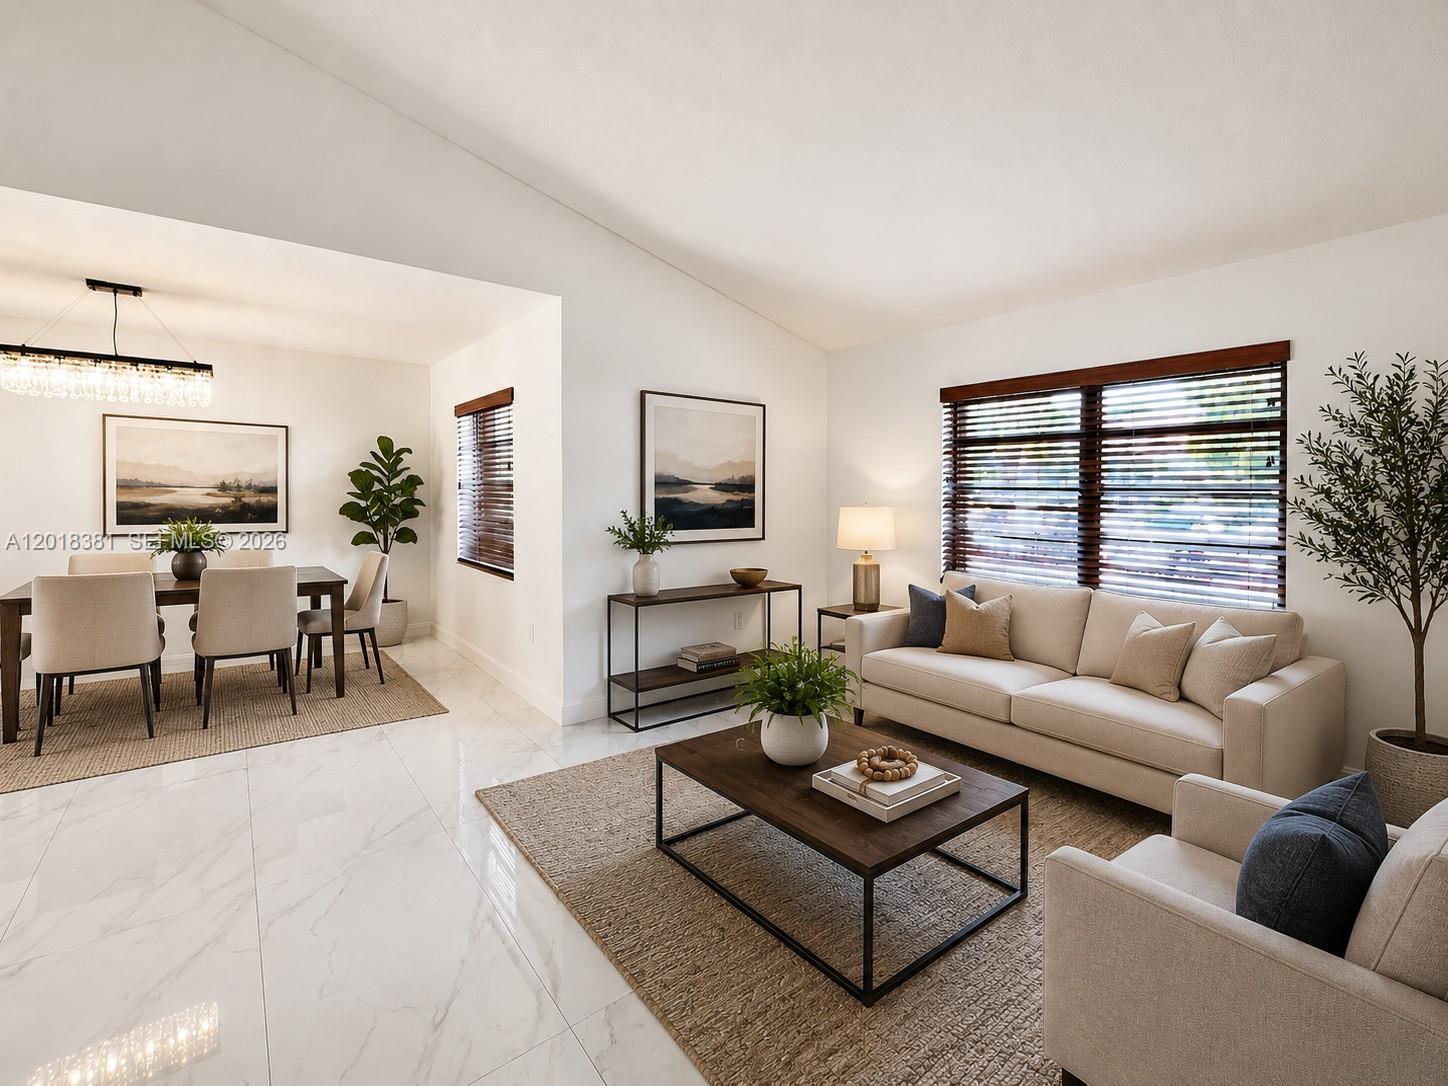
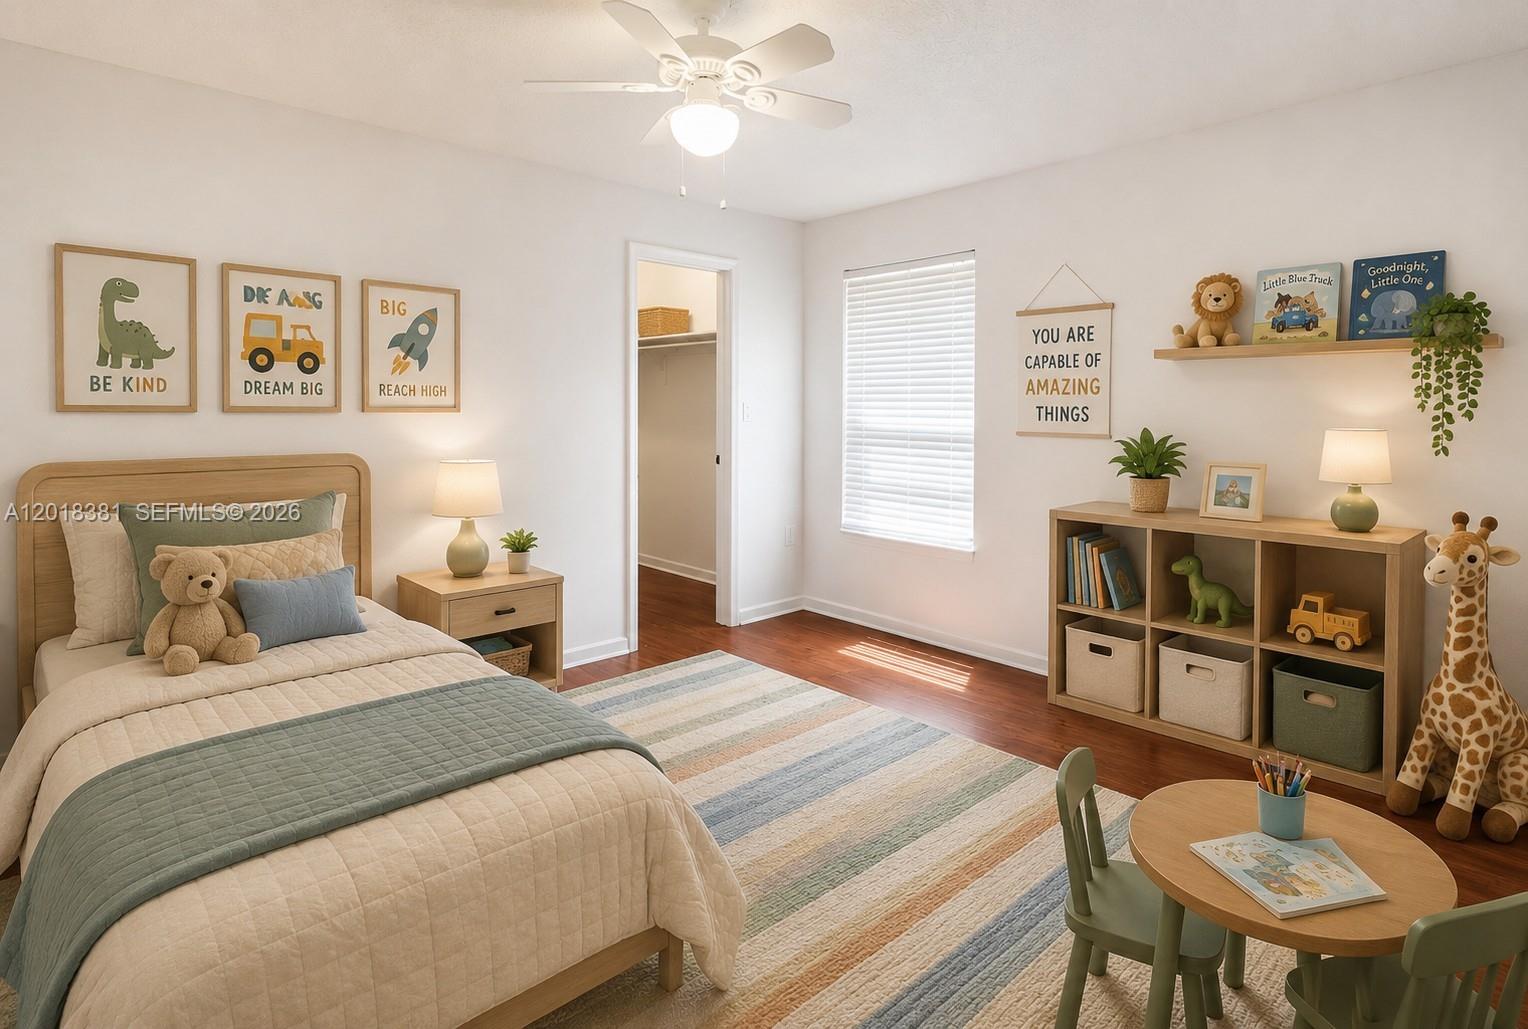
Welcome to Gladewind Heights, a gated community in the heart of Kendall! The only home currently for sale in the community. Spacious 2-story residence featuring 3 bedrooms, 3 full bathrooms, plus an open Den/Florida room (see floor plan). Tax roll reflects a 4/3. One bedroom and full bath is conveniently located on the first floor. Bright interior offers vaulted ceilings, ceramic tile and wood floors, formal living and dining rooms, family room, and Florida room. Upgraded kitchen with granite countertops, stainless steel appliances, breakfast nook, and ample cabinetry. Spacious primary suite with walk-in closet, dual sinks, soaking tub, and en-suite bath. Roof, electrical panel, and A/C condenser are approximately 5 years old; fence is 3 years old, and a gas water heater. Features include accordion shutters, laundry room, covered carport with storage, paved patio/terrace for entertainment, and additional parking. Low HOA of $170/month includes pool, clubhouse, gym, and playground. No shared walls. True move-in ready with your personal touch! Schedule your private showing today! Some photos have been virtually staged and/or AI enhanced to illustrate the property's potential. Some photos have been virtually staged and/or AI enhanced to illustrate the property's potential.
/u.realgeeks.media/paradiserealtyfla/A_Veteran-Owned_Company.png)
Additional Information
- Hoa Fee
- $170
- Hoa Freq
- Monthly
- Heating
- Central
- Cooling
- Central Air
- Roof
- Barrel
- Sewer
- Public Sewer
- Water
- Public
- Exterior Features
- Lighting, Outdoor Living Area
- Community Features
- Home Owners Association
- Flooring
- Ceramic Tile, Laminate
- Construction
- Block
- Living Area
- 1,952
- Elementary School
- William Lehman
- Middle School
- Arvida
- High School
- Miami Killian
- Pets Allowed
- Pet Restrictions, Yes
Listing courtesy of Zecca Realty Group. Contact: