Share this with your friends


Paradise Realty FLA
2221 SW 28th Way, Fort Lauderdale, FL 33312
- $1,990,000
- 7
- BD
- 6
- BA
- 5,775
- SqFt




- List Price
- $1,990,000
- Price Change
- ▼ $250,000 1789083079
- MLS#
- A12003856
- Bedrooms
- 7
- Bathrooms
- 6
- Baths Half
- 1
- Sq. Ft
- 5,775
- Lot Dimensions
- 26598
- Subtype
- Single Family Residence
- County
- Broward
- Subdivision
- River Lands
- Region
- 3580
- Year Built
- 2009
Property Description
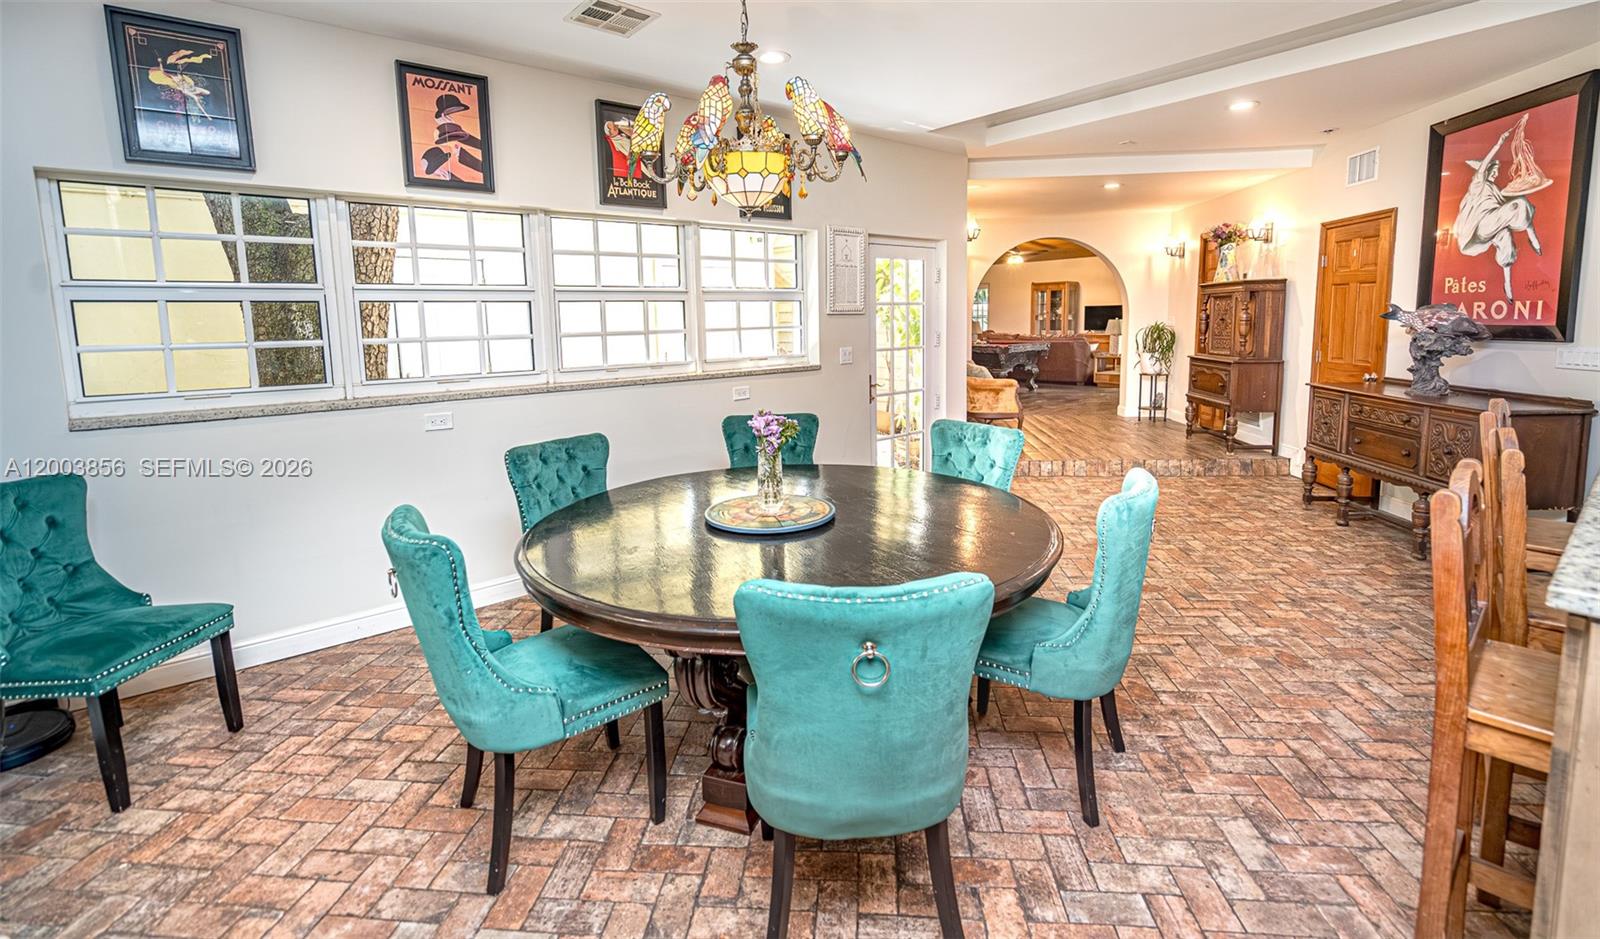
Welcome to one of Fort Lauderdale's most distinctive custom estates, where Southern-inspired architecture meets luxury living. Nestled on an expansive 26,598 sq. ft. lot, this private retreat offers approximately 5,775 sq. ft. in the main residence with 6 bedrooms, 4.5 baths, soaring vaulted ceilings, Chicago brick flooring, rich wood accents, and exceptional craftsmanship throughout. A welcoming oversized front porch sets the tone for this one-of-a-kind home. The chef's kitchen is designed for entertaining with granite countertops, Sub-Zero refrigerator, Five Star gas range, dual sinks, custom cabinetry, and premium finishes, all opening to spacious living and family areas. The primary suite features a screened patio, spa-like bath with Jacuzzi tub, oversized glass shower, and dual vanities. Above the garage, a separate 850 sq. ft. guest or in-law suite offers a bedroom, full bath, and kitchenette, perfect for multigenerational living, guests, or a private office. The oversized grounds provide exceptional privacy and ample room for boats, RVs, collector cars, trailers, and all your recreational toys—a rare offering in Fort Lauderdale. Ideally located just minutes from downtown, Las Olas, beaches, shopping, dining, Fort Lauderdale-Hollywood International Airport, and major highways. A truly irreplaceable estate for those seeking space, privacy, and a home unlike anything else on the market. Priced now at a low $344.00 a sf for the main house & $300 a ft including the 1/1 3 A/C UNITS that cool this home1 year old septic tank w newer drain field2 outside screened porchesPVC plumbing16x32 pool 8 feet deep lots of room for boats, trailers, cars and a RVFPL IS AROUND $550 TO $650 A MONTHWATER $250 TO $350 A MONTH ALL done w Permits over the last 20 years.
/u.realgeeks.media/paradiserealtyfla/A_Veteran-Owned_Company.png)
Additional Information
- Heating
- Central
- Cooling
- Central Air, Ceiling Fan(s)
- Roof
- Shingle
- Sewer
- Septic Tank
- Water
- Public
- Exterior Features
- Lighting, Outdoor Living Area, Porch
- Fireplace
- Yes
- Flooring
- Ceramic Tile, Laminate, Other, Wood
- Construction
- Block
- Living Area
- 5,775
- Pool
- Yes
- Elementary School
- Stephen Foster
- Middle School
- New River
- High School
- Stranahan
Listing courtesy of The Keyes Company. Contact: