12582 N Coral Lakes Drive, Boynton Beach, FL 33437
- $449,900
- 3
- BD
- 2
- BA
- 2,049
- SqFt










- List Price
- $449,900
- Price Change
- ▼ $20,000 1786083654
- MLS#
- A11985781
- Bedrooms
- 3
- Bathrooms
- 2
- Sq. Ft
- 2,049
- Subtype
- Single Family Residence
- County
- Palm Beach
- Subdivision
- Coral Lakes Iv
- Region
- 4620
- Year Built
- 1996
Property Description
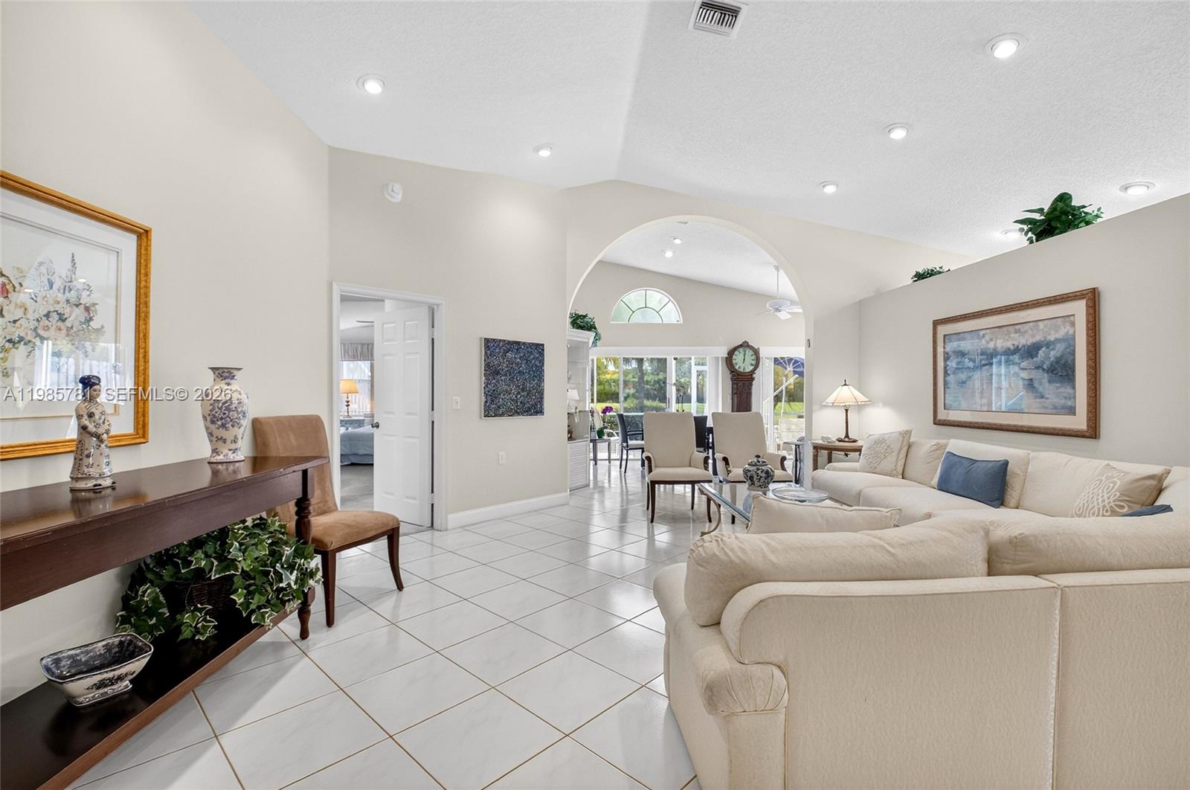
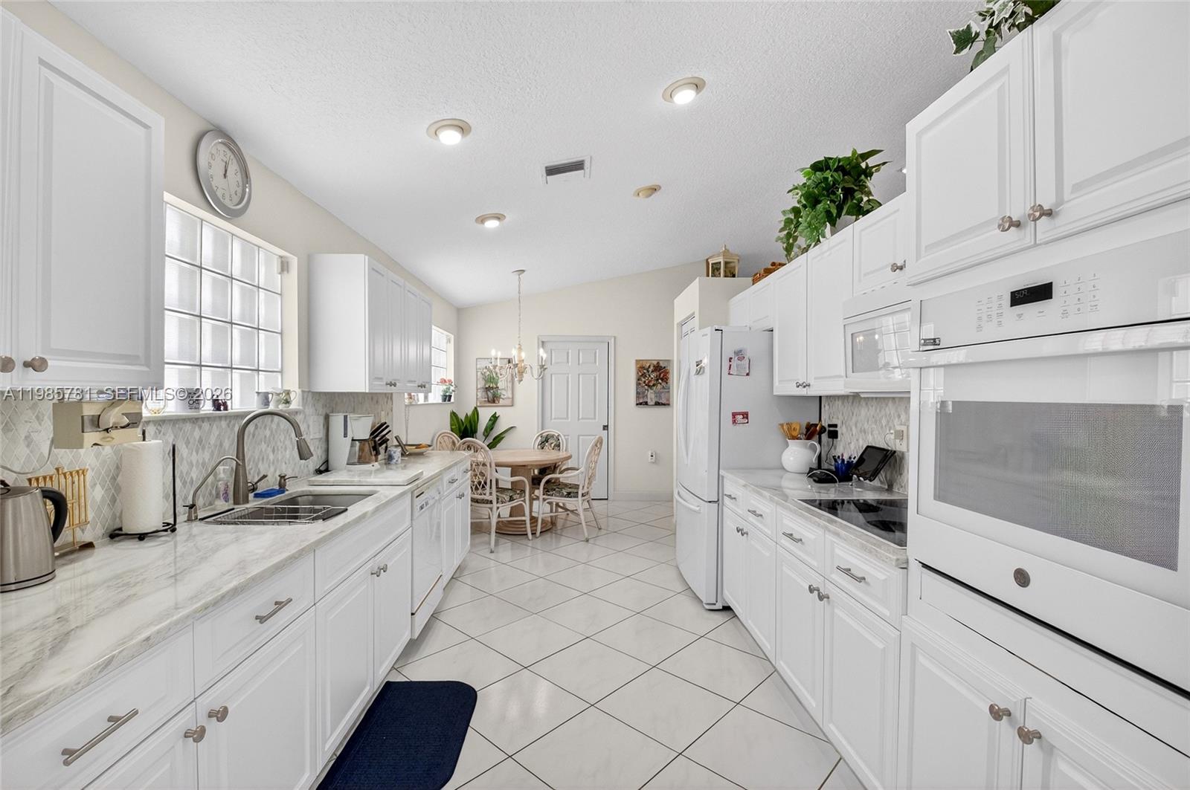
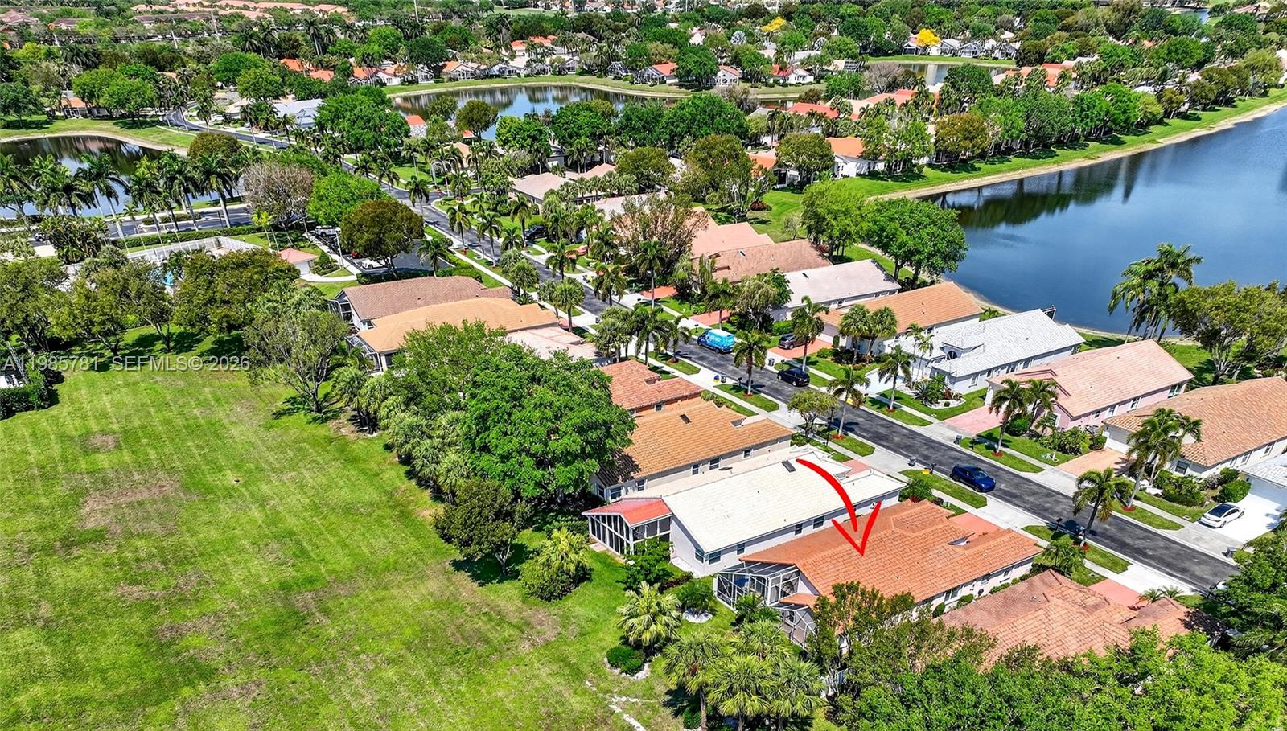
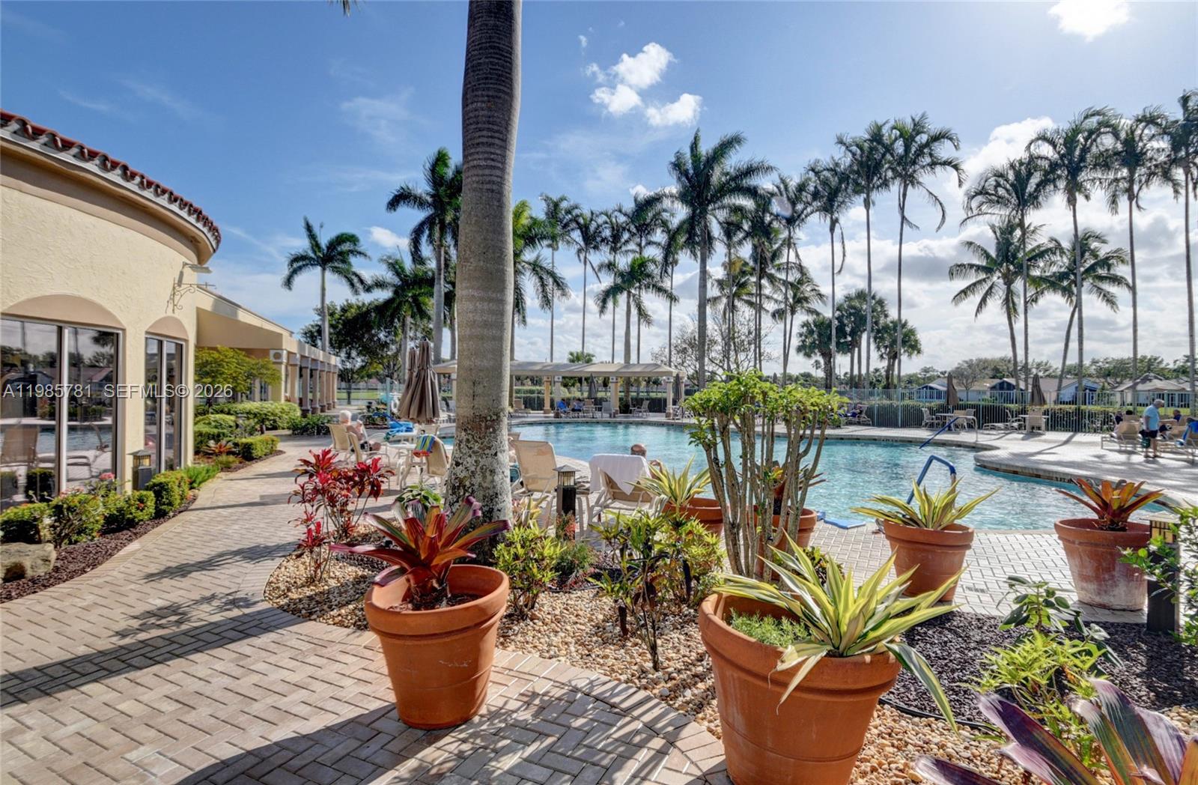
Welcome to Coral Lakes. An over 55+ community.Step into this beautifully maintained turnkey home in the community of Regency Cove North, where comfort meets smart upgrades. Enjoy peace of mind with a brand-new roof(2024) and new hot water heater,(2023 a/c (2024) and new wall oven. ensuring efficiency and reliability for years to come. The view from the backyard is a park like setting.The survey shows you can expand the lanai out another 14’. There is plenty of open space.The interior features elegant marble countertops in kitchen including a brand new wall oven and Primary bathroom, that elevate the kitchen and living spaces, complemented by an abundance of high-hat lighting that creates a bright, modern ambiance throughout. The home offers tile flooring in all main areas, providing both durability and easy maintenance, while the bedrooms offer a cozy contrast. New carpet in the second bedroom. Additional highlights include accordion shutters for added storm protection and convenience. This home blends style, function, and essential upgrades—ready for you to move in and enjoy.The community of Coral Lakes offers a 72000 sq ft clubhouse newly renovated. Cafe is open 7 days a week. Resort style pool and 5 other satellite pools with one steps away from your new home. 650 seat Theater with Las Vegas style entertainment. Clubhouse within walking distance. Coral Lakes offers over 40 clubs to participate and become involved. Come to Camp Coral Lakes.
/u.realgeeks.media/paradiserealtyfla/A_Veteran-Owned_Company.png)
Additional Information
- Hoa Fee
- $1,915
- Hoa Freq
- Quarterly
- Heating
- Central
- Cooling
- Central Air, Ceiling Fan(s), Electric
- Roof
- Barrel
- Sewer
- Public Sewer
- Water
- Public
- Exterior Features
- Outdoor Living Area, Porch
- Community Features
- Home Owners Association, Street Lights
- Flooring
- Carpet, Tile
- Construction
- Block
- Living Area
- 2,049
- Elementary School
- Hagen Road
- Middle School
- Carver Community
- High School
- Spanish River
- Pets Allowed
- Pet Restrictions, Yes
Listing courtesy of United Realty Group Inc.. Contact: