Share this with your friends


Paradise Realty FLA
12821 Kapok Lane, Davie, FL 33330
- $3,000,000
- 6
- BD
- 8
- BA
- 6,564
- SqFt






- List Price
- $3,000,000
- Price Change
- ▼ $250,000 1787171841
- MLS#
- A11985076
- Bedrooms
- 6
- Bathrooms
- 8
- Baths Half
- 1
- Sq. Ft
- 6,564
- Subtype
- Single Family Residence
- County
- Broward
- Subdivision
- Kapok Grove Estates
- Region
- 3880
- Year Built
- 2007
Property Description
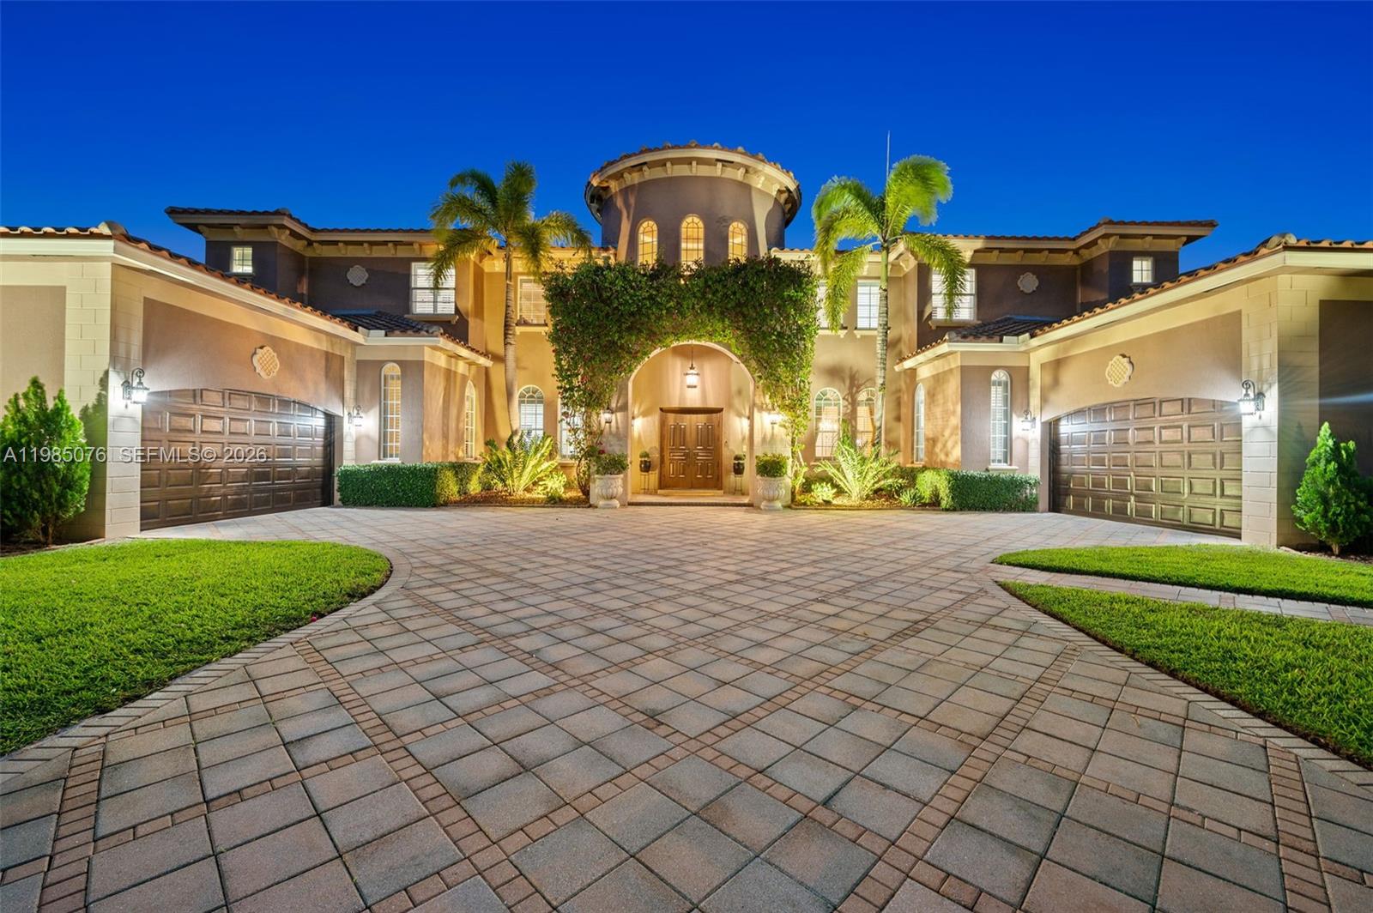
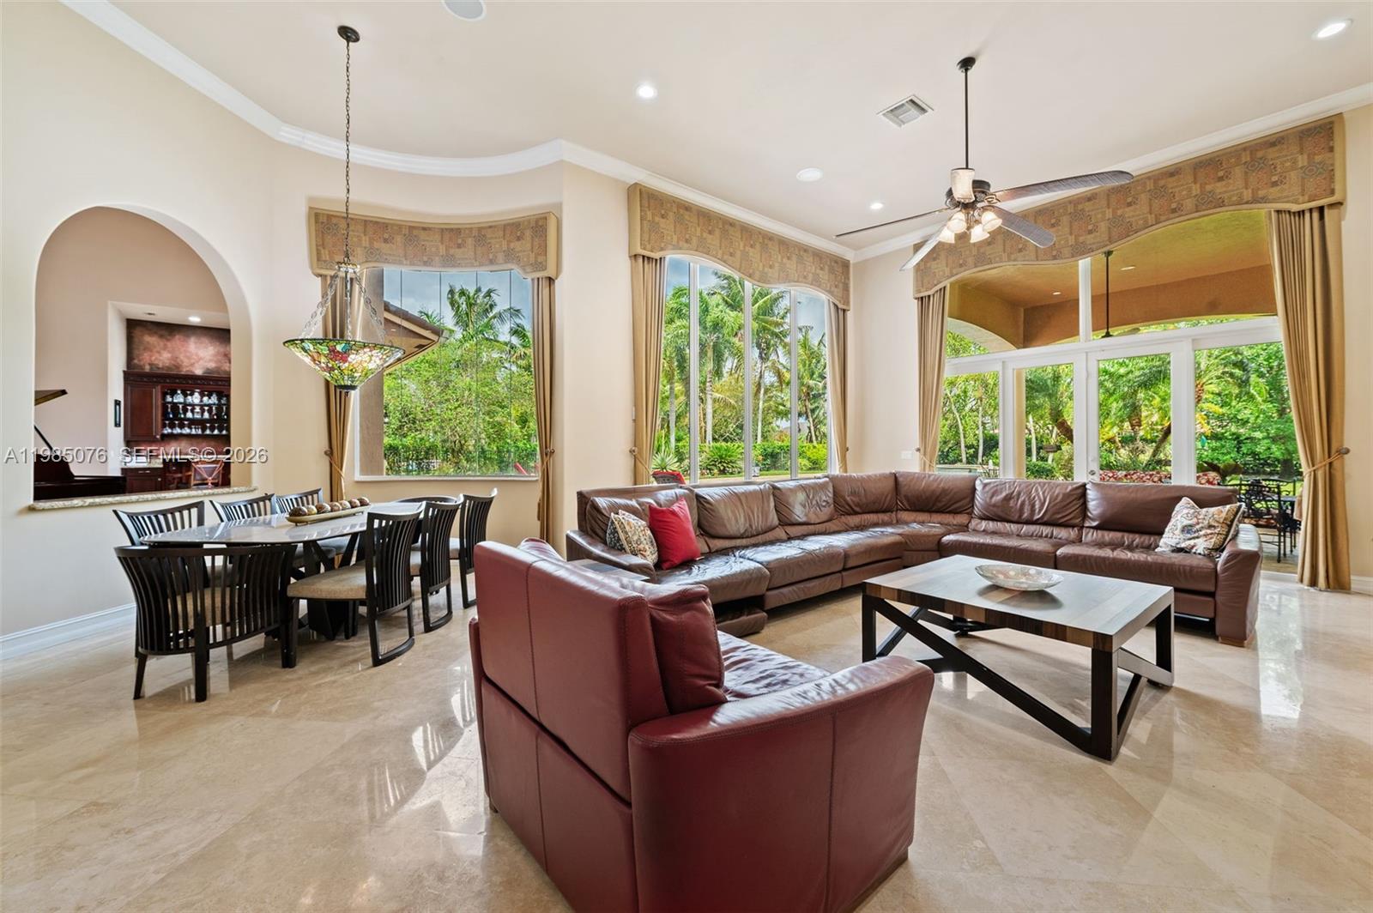
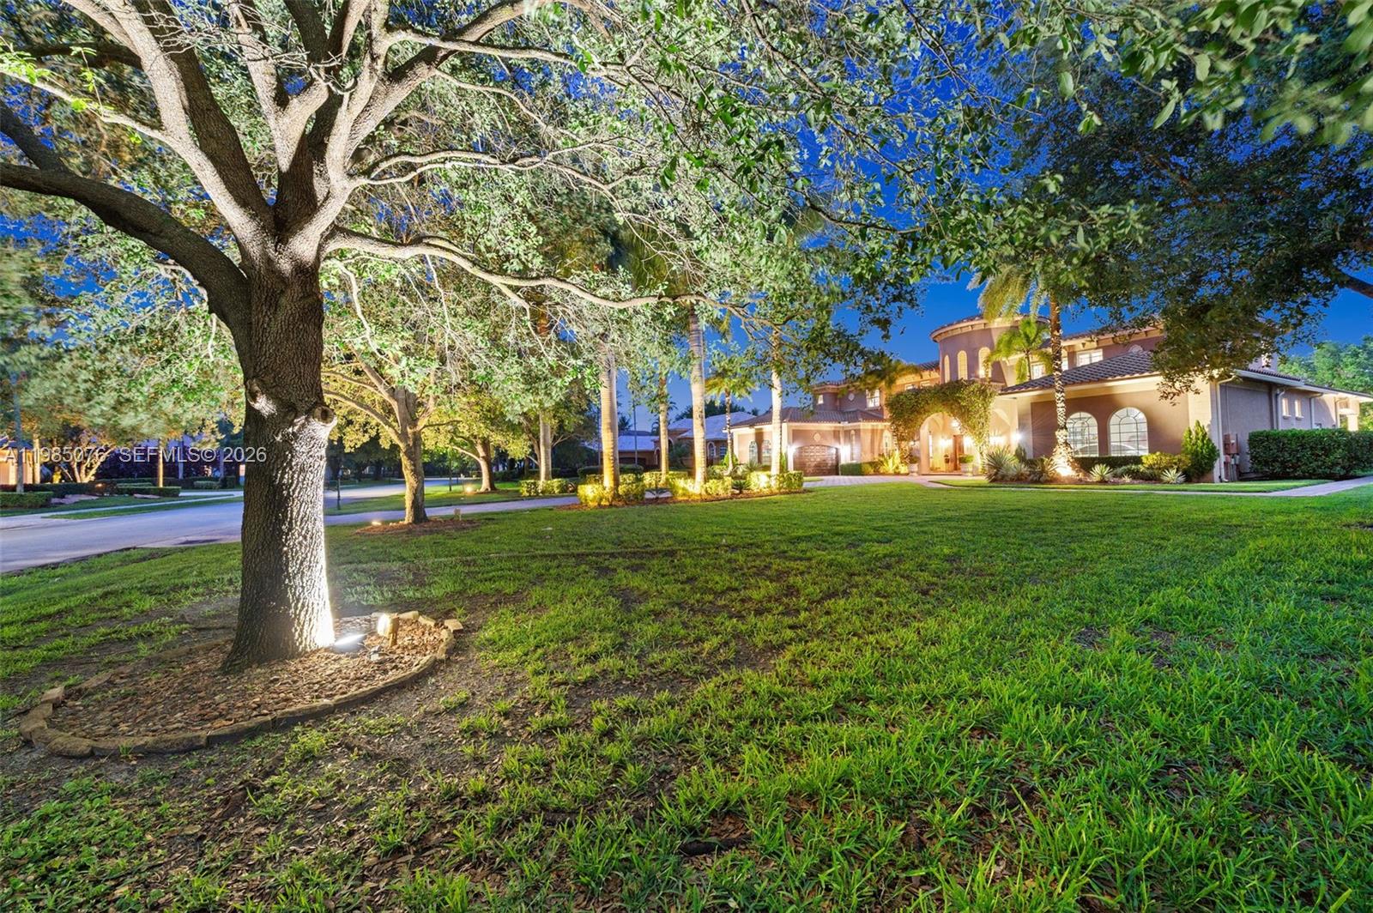
Luxury estate home in prestigious Stonebrook Estates offering over 6,540 sq ft of living space on a private 42,000+ sq ft lot. This 6-bedroom, 7.5-bath residence affords a well-designed floor plan with a spacious primary suite on the main level, den and a luxurious bathroom with a Roman tub, oversized shower, & dual water closets. Large windows thru-out fill the home with abundant natural light. The open-concept kitchen features a Sub-Zero refrigerator/freezer, double oven w/warmer, and flows seamlessly into the dining area and family room. Saturnia marble flooring, solid wood interior doors, and French doors add to the home’s elegance. Designed for both comfort and entertaining, the main level also includes a media room w/new leather power recliners, half bath and an en-suite guest bedroom providing privacy for visitors. The second floor offers four bedrooms, each with en-suite baths, along with a spacious loft. Dual laundry rooms on both levels add convenience. Outdoor living includes a covered patio w/471 sq ft), resort-style pool and spa, and a private backyard with a full working summer kitchen. Other features include impact windows and doors, full wet bar with refrigerator & ice maker, central vacuum, Updates include two water heaters (2021), three A/C units (all under 5 years old), and a roof replaced in 2017. Four-car garage w/split design. Community offers 24-hour manned gate, tennis/pickleball/basketball/volleyball courts, fitness center & clubhouse.
/u.realgeeks.media/paradiserealtyfla/A_Veteran-Owned_Company.png)
Additional Information
- Hoa Fee
- $2,571
- Hoa Freq
- Quarterly
- Heating
- Central, Electric
- Cooling
- Central Air, Electric
- Roof
- Spanish Tile
- Sewer
- Public Sewer
- Water
- Public
- Exterior Features
- Built-in Barbecue, Barbecue, Lighting, Outdoor Living Area
- Community Features
- Home Owners Association
- Flooring
- Marble
- Construction
- Block
- Living Area
- 6,564
- Pool
- Yes
- Elementary School
- Country Isles
- Middle School
- Indian Ridge
- High School
- Western
- Pets Allowed
- Pet Restrictions, Yes
Listing courtesy of Keller Williams Realty SW. Contact: