10561 NE 104th Circle, Oxford, FL 34484
- $1,099,900
- 4
- BD
- 3
- BA
- 3,088
- SqFt




- List Price
- $1,099,900
- Price Change
- ▼ $50,000 1786574307
- MLS#
- A11921698
- Bedrooms
- 4
- Bathrooms
- 3
- Sq. Ft
- 3,088
- Subtype
- Single Family Residence
- County
- Sumter
- Subdivision
- Sumter Crossing
- Region
- 5940 - Other Florida County
- Year Built
- 2023
Property Description
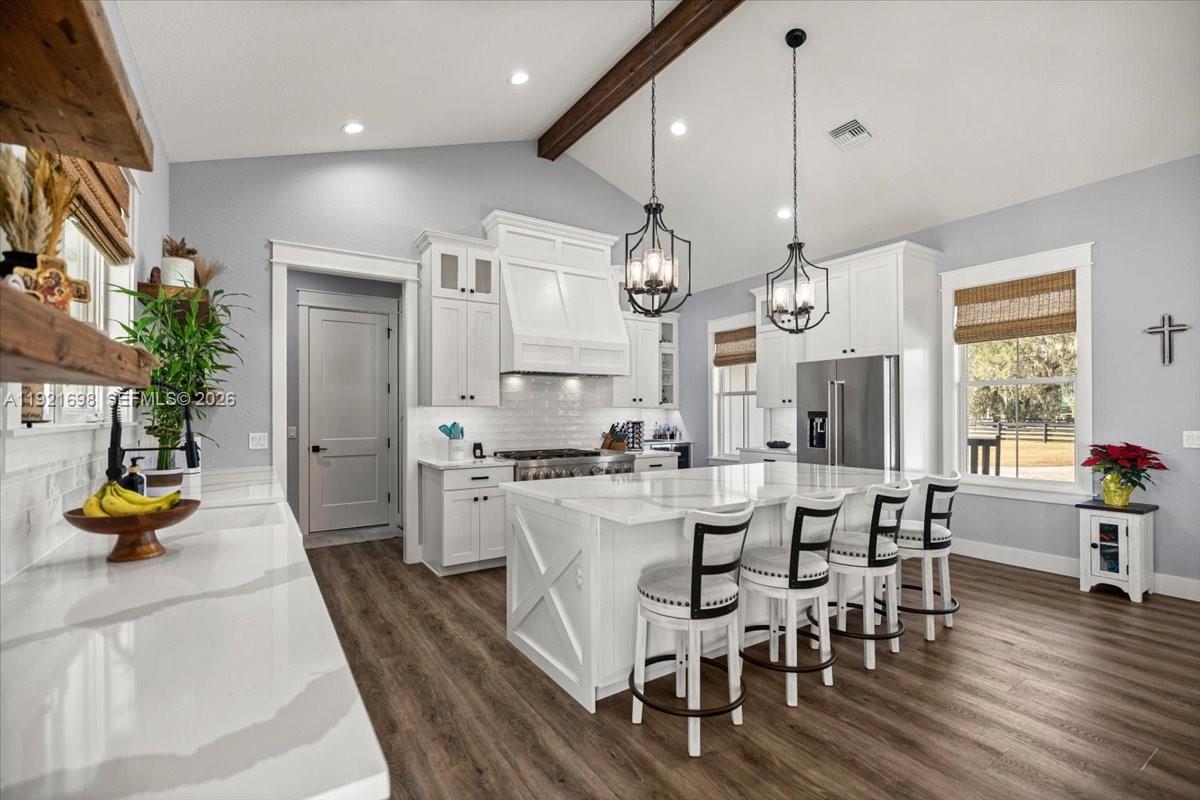
5.12 fenced acres • Gated community • 6 miles to The Villages • Horse & livestock friendly • Includes 3D tour & videoCustom-built 2023 block home on 5.12 fully fenced acres in the gated Sumter Crossing community of Oxford, FL, just 6 miles from The Villages. This 3,088 SF residence is zoned for equine and bovine, offering a rare opportunity for horse enthusiasts, hobby farming, or buyers seeking privacy with room to expand.The open floor plan features 10-foot ceilings, 8-foot doors, luxury vinyl plank flooring, and a brick wood-burning fireplace with gas starter. The chef's kitchen includes quartz countertops, a 48-inch gas range, oversized island, custom cabinetry, wine bar, and a walk-in pantry with built-in coffee bar. The primary suite offers a custom walk-in closet with premium organization.Outdoor amenities include a covered brick-paver lanai with a full summer kitchen and a fully fenced property completed in 2023. Energy-efficient upgrades include Icynene spray-foam insulation, dual gas tankless water heaters, a Generac 24kW whole-home generator, buried 1,000-gallon propane tank, well, septic, water softener, and a 3-zone HVAC system.The oversized 2.5-car garage features epoxy flooring, dual EV charging pre-wiring, and a spare 100-amp junction box ready for a future barn, workshop, guest house, or detached garage.Easy access to Wildwood, US-301, Florida's Turnpike, and I-75. Includes 3D walkthrough and video tour.
/u.realgeeks.media/paradiserealtyfla/A_Veteran-Owned_Company.png)
Additional Information
- Hoa Fee
- $1,100
- Hoa Freq
- Annually
- Heating
- Central, Electric
- Cooling
- Ceiling Fan(s)
- Roof
- Shingle
- Sewer
- Septic Tank
- Water
- Well
- Exterior Features
- Barbecue, Outdoor Living Area
- Community Features
- Home Owners Association
- Fireplace
- Yes
- Flooring
- Carpet, Vinyl
- Living Area
- 3,088
- Pets Allowed
- Pet Restrictions, Yes
Listing courtesy of Professional Realty of Ocala. Contact: